Save
Ask
Tour
Hide
Share
$755,000
2 Days On Site

7 Bisson St
Beverly, MA 01915

For Sale|Single Family Residence|Active
3
Beds
2
Total Baths
1
Full Bath
1
Partial Bath
1,486
SqFt
$508
/SqFt
1915
Built
County:
Essex
Upcoming Open Houses
Fri, Oct 9, 4:30 PM - 6:30 PM
Sat, Oct 10, 12:00 PM - 1:30 PM
7 Bisson St7 Bisson St7 Bisson St7 Bisson St
Save
Ask
Tour
Hide
Share

Mortgage Calculator

Monthly Payment (Est.)

Enter an interest rate to see your estimated monthly payment.
Calculator powered by Showcase IDX, a Constellation1 Company. Copyright ©2026 Information is deemed reliable but not guaranteed.

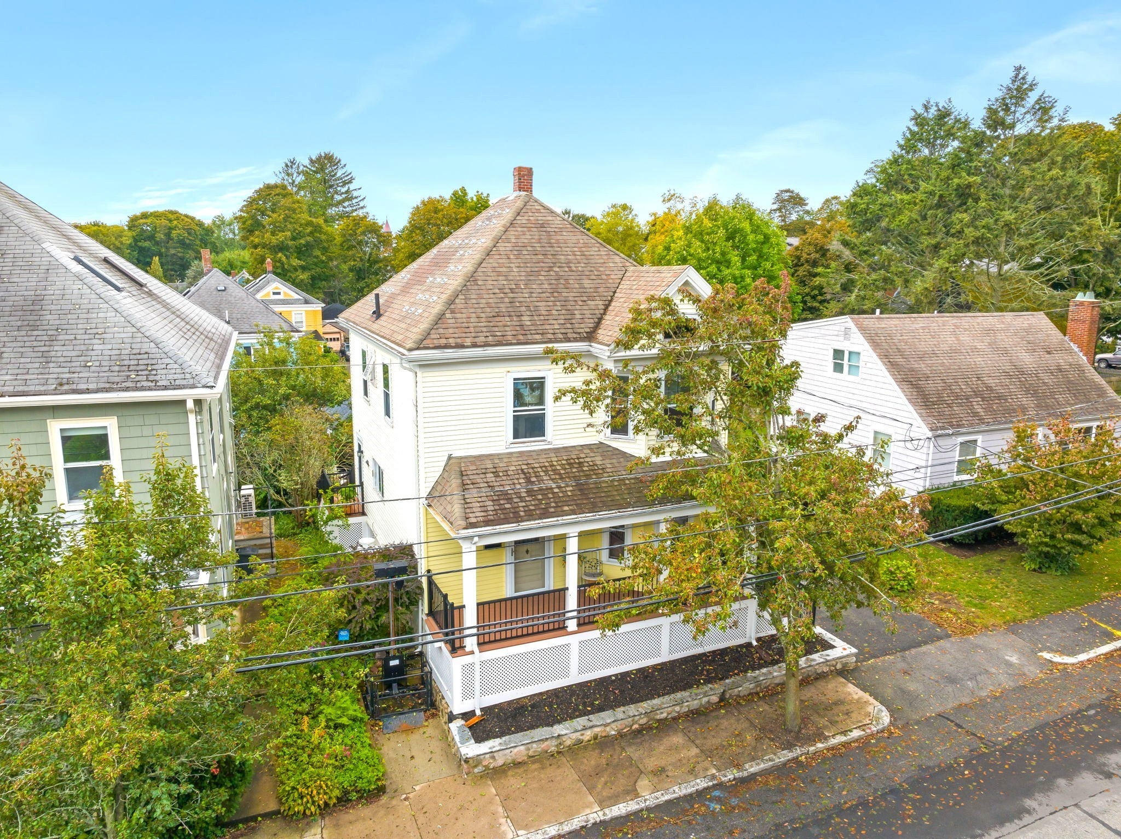
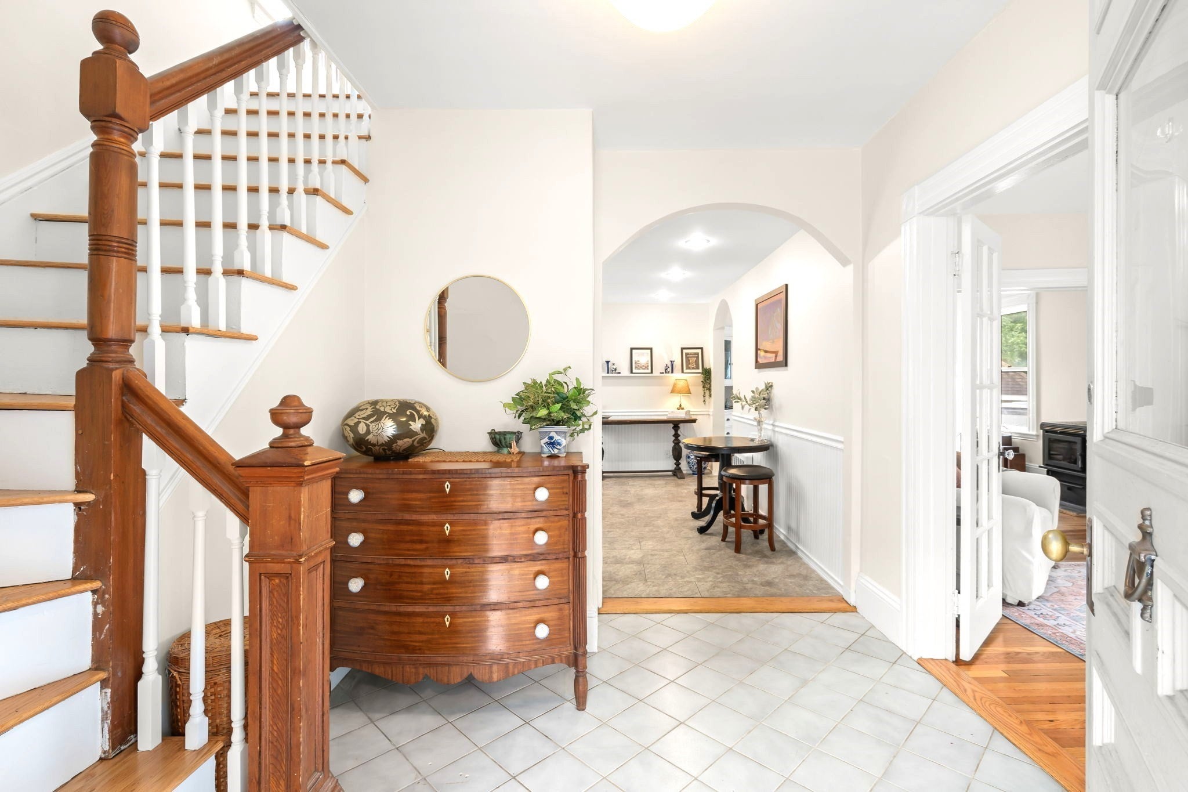
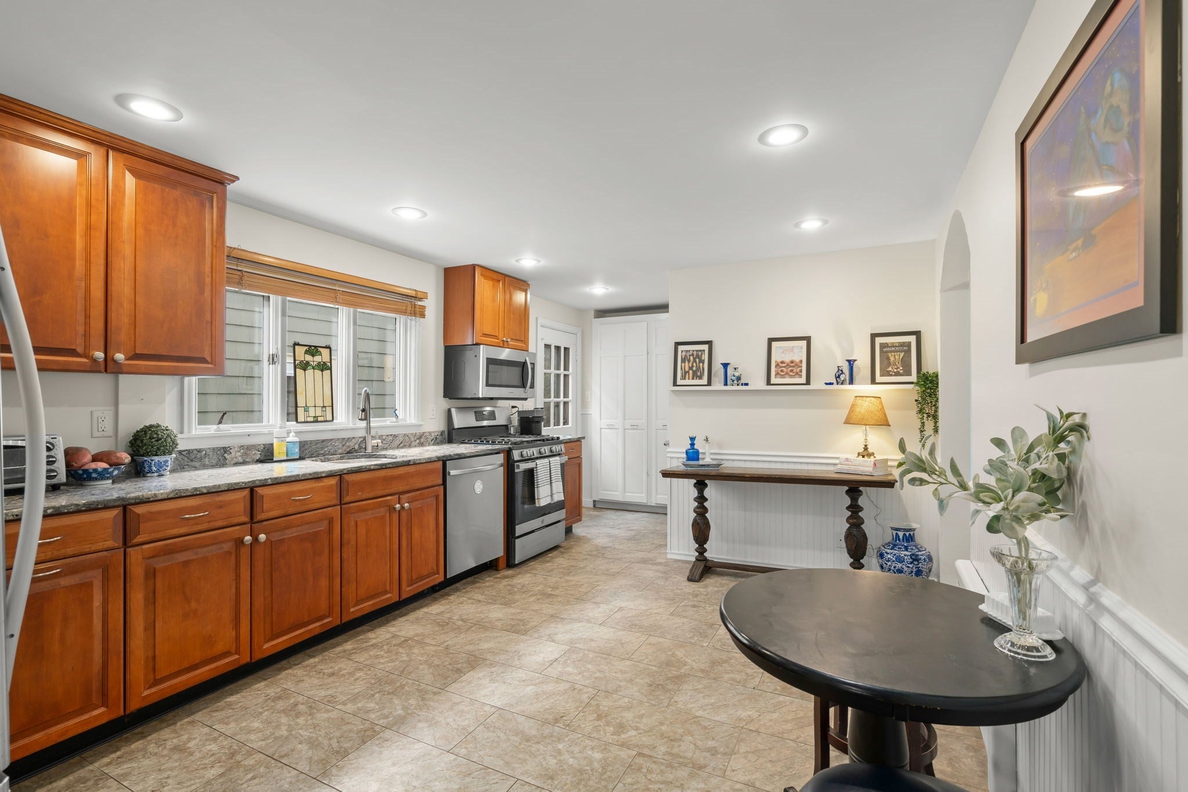
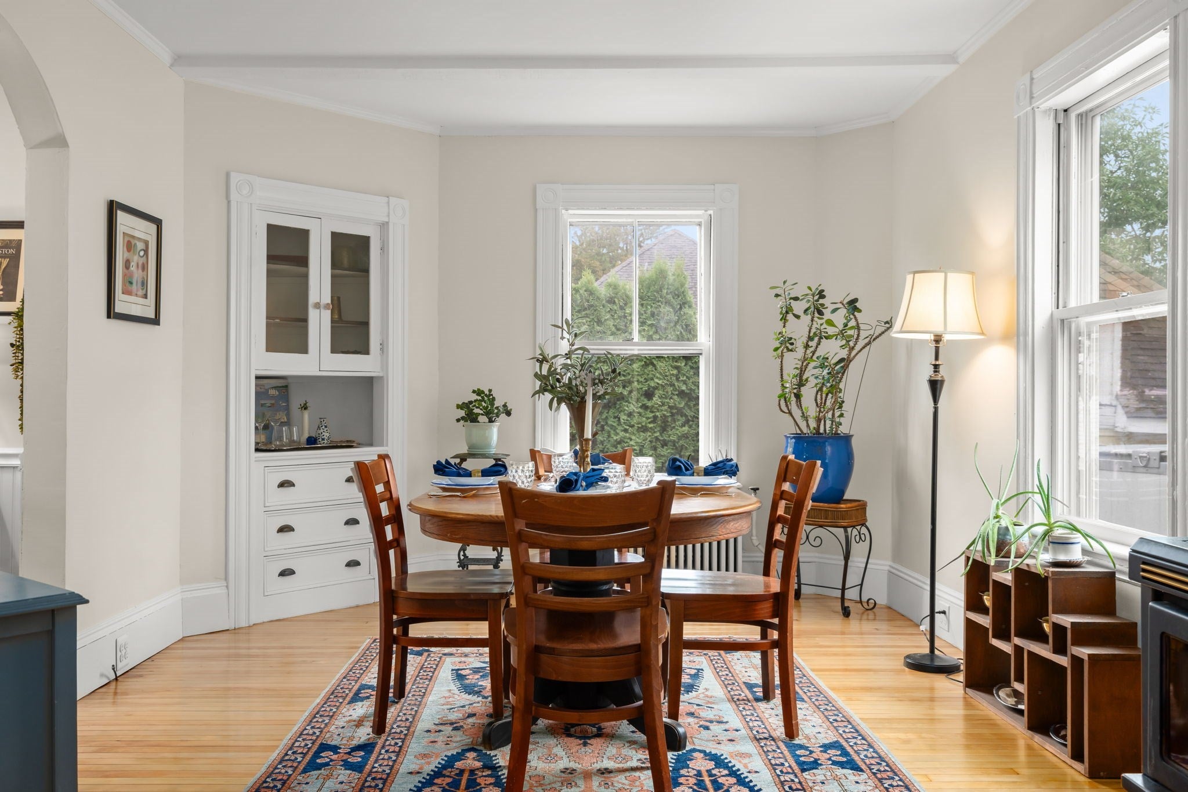
1st OH Friday 10/09 4:30-6:30. For decades, 7 Bisson Street has been more than a house, it has been a home. Owned by the same family since the 1980s, this classic Colonial blends timeless character with thoughtful updates & a location that puts so much of Beverly within easy reach. Inside, freshly painted rooms, beautifully refinished hardwood floors & abundant natural light create a bright, welcoming feel. The updated eat-in kitchen features refreshed cabinetry & countertops, while the dining room’s built-in china cabinet adds a touch of original charm. With 3 bedrooms, 1.5 baths & comfortable living spaces, the home offers room to settle in now, plus an attic & full walk-out basement with interior access providing additional possibilities for the future. Wheelchair lift installed for access from sidewalk to first floor, can be removed at buyer's request. Outside, a lovely backyard garden & patio create a peaceful place to enjoy the seasons, while the 2 car detached garage offers valuable additional space & opportunity. From here, Dane Street Beach, Lynch Park, downtown Beverly, local parks, walking trails & two commuter rail stations are all close at hand. A well-loved home with history, character & room for its next chapter.

Save
Ask
Tour
Hide
Share
Listing Snapshot
Price 
$755,000
Days On Site 
2 Days
Bedrooms 
3
Inside Area (SqFt) 
1,486 sqft
Total Baths 
2
Full Baths 
1
Partial Baths 
1
Lot Size 
0.08 Acres
Year Built 
1915
MLS® Number 
73587131
Status 
Active
Property Tax 
$7,419
HOA/Condo/Coop Fees 
N/A
Sq Ft Source 
Public Records
Friends & Family
Recent Activity
2 days agoListing updated with changes from the MLS®
3 days agoListing first seen on site
General Features
Acres 
0.08
Disclosures 
All measurements are approximate.
Foundation 
BlockStone
Garage 
Yes
Garage Spaces 
2
Parking 
PavedDetachedOff Street
Parking Spaces 
4
Property Sub Type 
Single Family Residence
Sewer 
Public Sewer
SqFt Above 
1486
SqFt Total 
1486
Style 
Colonial
Water Source 
Public
Zoning 
R10
Interior Features
Appliances 
Water HeaterTankless Water HeaterRangeDishwasherDisposalMicrowaveRefrigeratorWasherDryer
Basement 
FullWalk-Out AccessInterior EntryConcrete
Cooling 
Window Unit(s)
Electric 
Circuit Breakers200+ Amp Service
Flooring 
TileHardwood
Heating 
BaseboardOil
Interior 
Entrance Foyer
Laundry Features 
Electric Dryer HookupWasher Hookup
Bathroom 1 
Dimensions - 5.833333333x5.583333333Level - FirstArea - 32
Bathroom 2 
Dimensions - 7.666666666x5.416666666Level - SecondArea - 41
Bedroom 2 
Dimensions - 13.25x11.416666666Level - SecondArea - 151
Bedroom 3 
Dimensions - 11.333333333x10.25Level - SecondArea - 116
Dining Room 
Dimensions - 15.166666666x11.333333333Level - FirstArea - 171
Kitchen 
Dimensions - 14.166666666x11.25Level - FirstArea - 159
Living Room 
Dimensions - 15.75x11.333333333Level - FirstArea - 178
Master Bedroom 
Dimensions - 15.75x11.416666666Level - SecondArea - 179
Office 
Dimensions - 9.583333333x8.166666666Area - 78
Save
Ask
Tour
Hide
Share
Exterior Features
Construction Details 
Frame
Exterior 
Rain Gutters
Lot Features 
Level
Patio And Porch 
PorchPatio
Roof 
Shingle
Waterfront Features 
Ocean Front
Windows/Doors 
French Doors
Community Features
Accessibility Features 
Accessible Entrance
Community Features 
ParkGolf
Roads 
Paved
Listing courtesy of The Mitchell Team of Keller Williams Realty Evolution


The property listing data and information, or the Images, set forth herein were provided to MLS Property Information Network, Inc. from third party sources, including sellers, lessors, landlords, and public records, and were compiled by MLS Property Information Network, Inc. The property listing data and information, and the Images, are for the personal, non-commercial use of consumers having a good faith interest in purchasing, leasing or renting listed properties of the type displayed to them and may not be used for any purpose other than to identify prospective properties which such consumers may have a good faith interest in purchasing, leasing or renting. MLS Property Information Network, Inc. and its subscribers disclaim any and all representations and warranties as to the accuracy of the property listing data and information, or as to the accuracy of any of the Images, set forth herein.

Last checked 2026-10-09 11:01 AM UTC

Neighborhood & Commute
Source: Walkscore
Save
Ask
Tour
Hide
Share